


 Crypto.
 О нас
О нас
 Passport
 Conference call
 send money
 Условия использования
 Конфиденциальность
 Sierra market
Victorian Revival Styles: Why 19th-Century Homeowners Fell in Love With the Past
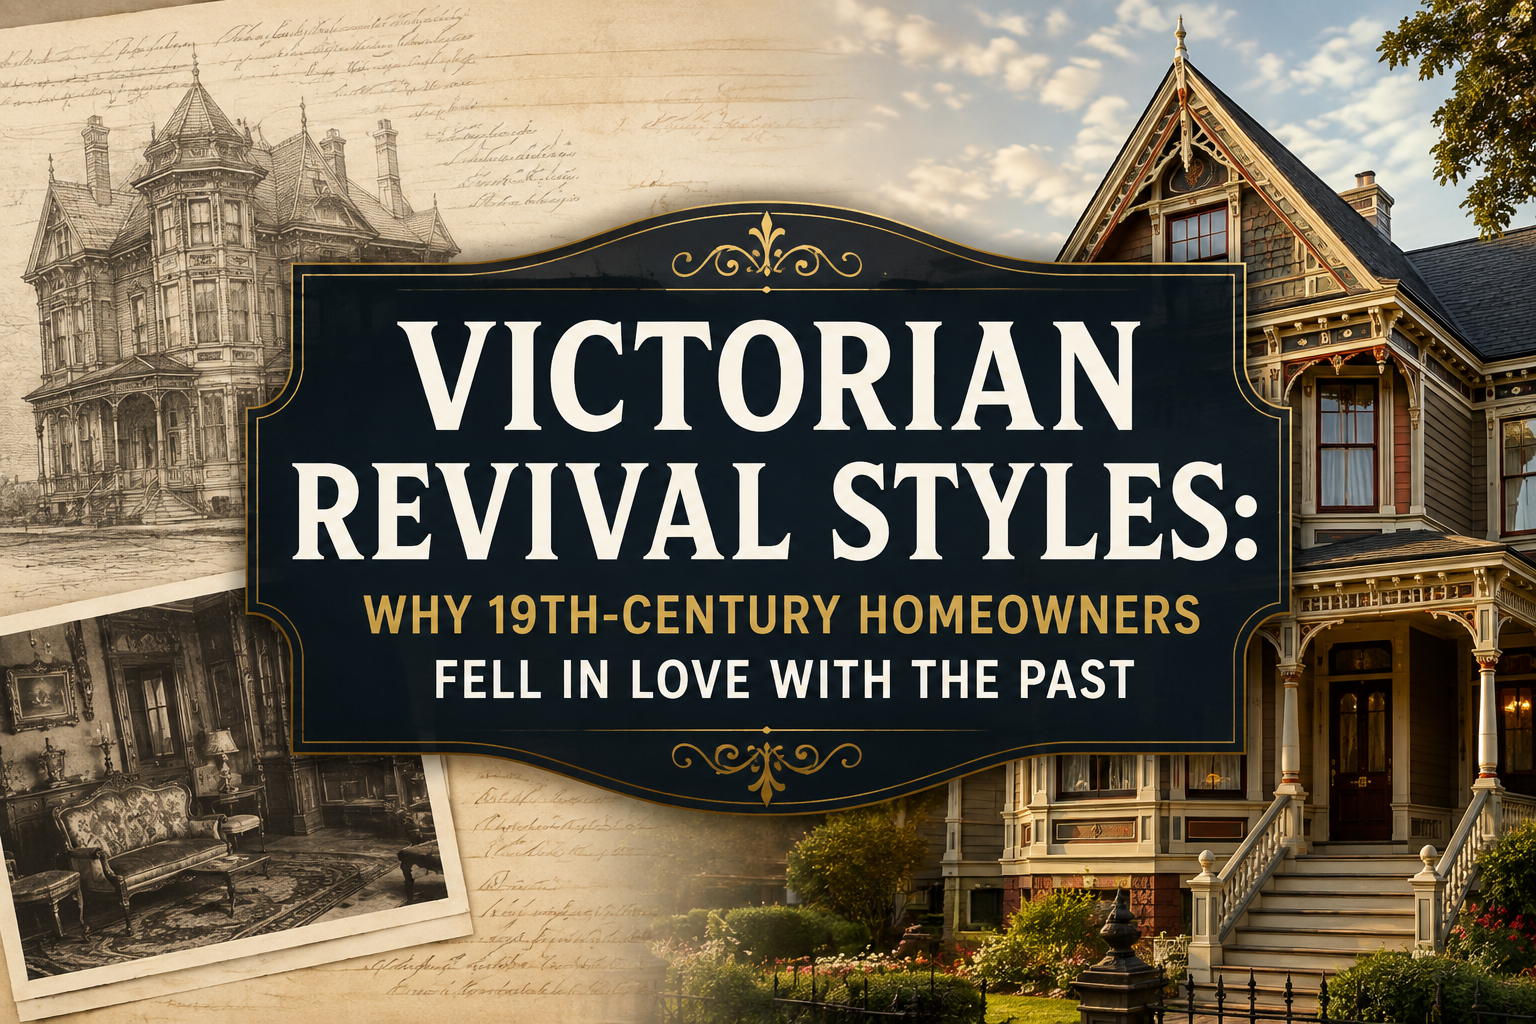
Drive through any older American or British neighborhood and you'll notice the houses don't all agree with each other. One has a steep Gothic roofline. Its neighbor has a flat-topped tower and heavy roof brackets. Another looks like a miniature French chateau. This wasn't random. The 19th century was an era obsessed with looking backward, and homeowners had strong opinions about which "past" they wanted their house to imitate.
That obsession produced what historians now group under the umbrella of Victorian revival architecture, a period when builders raided history for inspiration and reassembled it into something new, personal, and often a little theatrical.
The 19th-Century Appetite for the Past
To understand why revival styles took off the way they did, it helps to look at what was happening around them. Industrialization was reshaping cities at a pace nobody had seen before. Factories, railways, and mass production were changing daily life so quickly that many people found comfort in architecture that felt rooted, old, and stable.
Pattern Books Changed Everything
One of the most underrated forces behind this boom wasn't an architect at all. It was the printing press. Architectural pattern books, cheaply printed guides full of elevations and construction details, let local builders and even ambitious homeowners copy elaborate designs without ever hiring a trained architect. A carpenter in a small town could flip through a pattern book and build something that looked like it belonged on a European hillside.
A Menu of Historical Styles
By the mid-1800s, homeowners essentially had a menu to choose from. Gothic Revival brought pointed arches and steep gables, evoking medieval churches. Second Empire borrowed the mansard roof from Parisian buildings. Queen Anne piled on turrets, patterned shingles, and wraparound porches. And then there was the style that, more than any other, tried to bottle the warmth of the Mediterranean.
The Italian Countryside Comes to Suburbia
Of all the revival styles competing for attention in the 1800s, one stood out for how deliberately it tried to feel relaxed and picturesque rather than formal or imposing. Architects touring the Italian countryside came home with sketches of rural villas and farmhouses, and something about those low, asymmetrical, sun-warmed buildings struck a chord with English and American clients tired of rigid symmetry.
If you want to go deep on how that translated into the finished buildings, the towers, the bracketed eaves, the tall arched windows, this breakdown of Italianate architecture walks through the style's origins and defining features in detail.
Why It Felt Different From Everything Else
What made this particular revival style stand apart was its refusal to sit still. Instead of a rigid, mirrored facade, buildings sprawled with off-center towers and irregular massing. It was architecture that looked like it had grown organically over time, even when it was built in a single season. That informality was the whole point, and it's part of why the style aged so gracefully in both grand estates and modest townhouses.
Why Revival Styles Spread So Fast
None of these historical styles would have taken off the way they did without a few key ingredients lining up at once.
Affordable Ornamentation
Steam-powered woodworking and mass-produced cast iron meant that brackets, moldings, and decorative trim, once the exclusive domain of wealthy patrons who could afford hand carving, suddenly became affordable for middle-class families. A modest home could suddenly wear the same decorative flourishes as a mansion, just at a smaller scale.
Flexibility Across Building Types
Revival styles weren't locked to one type of building. The same design vocabulary that dressed up a grand villa could be scaled down for a rowhouse, a train station, or a small-town bank. That flexibility is a big reason these styles ended up on so many different kinds of structures across so many different cities.
A Reaction Against Plainness
There was also a psychological piece to it. Earlier styles like Georgian and Federal architecture were disciplined and restrained. By the mid-1800s, tastes had shifted toward buildings that expressed personality, texture, and a bit of drama. Revival styles gave homeowners a way to make a statement.
What Survives Today
Many of these 19th-century revival houses are still standing, and a surprising number are still lived in. Preservation groups in cities across the US and UK actively protect entire blocks of Victorian-era housing, recognizing that this architectural moment captured something that later, more minimalist eras deliberately moved away from.
Modern Renovation and Restoration Challenges
Anyone who has tried to restore a 19th-century revival home knows it isn't simple. Matching original brackets, replicating a lost cornice, or recreating a tower roofline often requires detailed reference material before a single board gets cut. This is exactly where architectural visualization has become invaluable, letting homeowners and contractors see a proposed restoration in accurate detail before committing to the work.
Final Thoughts
Victorian-era revival architecture wasn't really about copying the past. It was about picking pieces of history that felt meaningful and rearranging them into something that suited a very specific, very fast-changing moment. Whether it leaned Gothic, French, or Mediterranean in inspiration, each style reflected the same underlying instinct: build something that feels rooted, personal, and a little bit romantic.
For anyone renovating, designing, or simply appreciating a home from this era, understanding which revival tradition it belongs to is the first step toward getting the details right.
Bub
Do?

Категории
Больше
The bioelectronic sensors market stands on the brink of remarkable growth, with projections indicating a substantial climb from USD 40.16 billion in 2024 to an impressive USD 110.09 billion by 2035. This represents a compound annual growth rate (CAGR) of 9.6%, reflecting not only the technological advancements in the field but also the increasing healthcare demands that drive such innovations....

The Utility Asset Management Market Growth is driven by several factors, including technological advancements, regulatory requirements, and the need for operational efficiency. As utility companies navigate a complex landscape of aging infrastructure and increasing demand for reliable services, the focus on asset management has intensified. The market is expected to witness substantial growth...

US Home Remodeling Market is increasingly influenced by homeowners seeking to modernize older properties while preserving desirable architectural characteristics. Aging residential buildings can require improvements to interiors, electrical systems, plumbing, insulation, windows, roofing, and other components. Remodeling allows homeowners to address these requirements while creating spaces that...
A crypto marketing campaign can generate millions of impressions without producing meaningful users. A launch can attract thousands of community members yet struggle to create product activity. These gaps make measurement critical for Web3 projects preparing for a token launch, product release, exchange listing, or major ecosystem campaign. A useful crypto marketing dashboard should not treat...

If you are planning a getaway to the heart of Virginia, there is one experience that should be at the very top of your list. The rolling hills surrounding the Blue Ridge Mountains are home to some of the most prestigious vineyards in the United States. To truly appreciate the region, booking one of the many Charlottesville winery tours is the most effective way to navigate the...