


 Crypto.
 Σχετικά
 Passport
 Conference call
 send money
 Όρους
Όρους
 Ιδιωτικότητα
 Sierra market
Creating Kitchens That Balance Beauty, Function, and Everyday Comfort
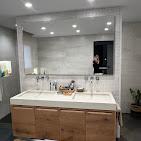
Creating Kitchens That Balance Beauty, Function, and Everyday Comfort
A well-designed kitchen can influence how comfortably a home functions every day. It is a place for preparing meals, organizing food, storing household essentials, and often spending time with family and guests. Because of its many roles, kitchens need to be planned around both practical requirements and personal preferences.
A successful kitchen is not simply a collection of cabinets and appliances. The layout, storage, materials, lighting, and furniture should work together to create an environment that feels natural to use. With thoughtful planning, even a challenging room can become an efficient and attractive part of the home.
Begin With the Way the Space Is Used
Before selecting cabinet finishes or appliances, it is useful to think about daily routines. How often is the kitchen used? Which appliances are used most frequently? Does the household need extensive food storage? Is there enough room for more than one person to cook comfortably?
These questions can influence almost every aspect of the design.
A household that cooks regularly may prioritize generous preparation surfaces and accessible cookware storage. Another may need more space for entertaining, seating, or integrated appliances.
Designing around actual habits helps create a kitchen that works in practice rather than simply looking attractive.
Plan the Layout Carefully
The layout determines how easily people can move between different areas. Preparation, cooking, washing, and storage zones should be positioned logically so that everyday tasks do not require unnecessary movement.
The room's dimensions also need to be considered. A compact kitchen may benefit from a single-wall or carefully arranged galley design, while a larger space may accommodate an island or peninsula.
Cabinet doors, drawers, and appliance doors should have enough clearance to open comfortably without blocking important walkways.
Make Storage Work Harder
Storage is one of the most important features in modern kitchens. Without enough suitable storage, worktops can quickly become cluttered with cookware, food containers, small appliances, and everyday accessories.
A thoughtful design uses different storage formats for different needs. Deep drawers can hold heavy cookware, tall cabinets can provide pantry capacity, and narrow pull-outs can accommodate bottles or smaller items.
Corner areas can also be fitted with specialized storage systems rather than being left partially inaccessible.
The goal is not simply to install more cabinets. It is to make the available storage easy to use and logically organized.
Choose Cabinetry for Long-Term Use
Cuines terrassa cabinetry experiences constant daily activity. Doors are opened repeatedly, drawers carry weight, and surfaces are exposed to heat, moisture, food spills, and cleaning products.
For this reason, construction quality is an important part of the design process. Durable materials, dependable hinges, strong drawer mechanisms, and appropriate finishes can help furniture remain functional for many years.
Custom-designed cabinetry can provide another advantage by allowing furniture to be produced according to the room's specific dimensions.
Use Custom Design to Solve Difficult Spaces
Not every kitchen has perfectly straight walls or convenient dimensions. Windows, structural columns, unusual corners, sloping ceilings, and existing plumbing can all affect the layout.
Standard cabinet sizes may leave awkward gaps or unused areas. Custom furniture can be designed to work around these challenges.
A tall cabinet can fill an otherwise unused section, while a specially sized drawer unit can make use of a narrow space. Even small adjustments can improve storage and create a more finished appearance.
Integrate Appliances Into the Overall Design
Appliances should be considered at the same time as cabinetry rather than added after the furniture layout has been decided.
Ovens, refrigerators, microwaves, dishwashers, hobs, and extraction systems all have specific dimensions and installation requirements. Their positions can influence worktop space, storage, and movement.
Integrated appliances can create a streamlined appearance by allowing cabinet fronts and appliance surfaces to form a consistent visual arrangement.
Careful planning also ensures that ventilation, electrical connections, and access requirements are addressed before installation.
Select Materials That Suit Everyday Life
Materials have a significant effect on both appearance and maintenance. A kitchen exposed to heavy daily use requires surfaces that can withstand regular cleaning and occasional spills.
The chosen materials should also complement one another. Wood-inspired finishes can add warmth, while smooth neutral surfaces can create a lighter appearance. Contrasting textures can introduce character without overwhelming the room.
It is helpful to consider how materials will look under both natural and artificial lighting before making a final decision.
Give Lighting a Proper Role
Good lighting makes kitchens safer and more comfortable to use. General ceiling lighting provides overall illumination, but important work areas may need additional light.
Under-cabinet lighting can brighten preparation surfaces, while pendant fixtures can add visual interest above an island or dining area. Internal cabinet lighting can also make storage easier to access.
Planning lighting alongside cabinetry allows fixtures, wiring, and switches to be positioned more effectively.
Leave Room for Comfortable Movement
A kitchen should provide enough space for people to move naturally. This becomes especially important when several household members use the room simultaneously.
Islands and peninsulas should be sized according to the available floor area. Walkways should remain clear, and frequently opened drawers should not interfere with other cabinets or appliances.
Comfortable movement is one of those design details that may go unnoticed when everything works correctly, but it becomes immediately obvious when a layout is poorly planned.
Build a Cohesive Visual Style
A kitchen can combine different materials and colors without looking chaotic. The key is to establish relationships between the various elements.
Cabinet finishes, worktops, handles, backsplashes, flooring, lighting, and appliances should complement one another. Repeating selected materials or finishes can create continuity throughout the room.
Personal touches can then be added through accessories, shelving, decorative objects, or selected accent features.
Quality Makes a Difference
The appearance of a kitchen may attract attention first, but its construction determines how well it performs over time. Quality furniture should be able to handle the demands of everyday life while maintaining its appearance.
At Gelse Cocinas, custom-designed kitchen cabinetry focuses on quality and durability. This approach allows furniture to be created around the room's dimensions, storage requirements, appliance choices, and personal design preferences.
Designing Kitchens for Everyday Living
The best kitchens combine practical planning with a design that feels comfortable and personal. Storage should be accessible, appliances should be positioned logically, worktops should provide useful preparation space, and cabinetry should be durable enough for daily use.
Bub
Do?

Κατηγορίες
Διαβάζω περισσότερα
The recent implementation of age verification laws in Britain has sparked a significant increase in VPN usage, as individuals seek to maintain privacy while complying with new online regulations. Since July 25, British internet users must prove they're 18 or older to access various websites, including adult content platforms, social networks, dating services, and certain gaming sites. Ofcom,...

Gear Artificing Guide In Arknights Endfield, gear artificing serves as a late-game feature aimed at maximizing the potential of your equipment. This system allows players to enhance the attributes of gear crafted in their factories, taking their items to new heights. Keep in mind, artificing requires resources and investment, so it's essential to choose which gear pieces are truly worth the...
Netflix plants a major flag in British filmmaking soil, establishing a significant creative base at the storied Shepperton Studios. This new hub, featuring extensive sound stages and support facilities, signals a deepened, long-term investment in the UK's production ecosystem. The first project to utilize this space will be the action film "The Old Guard," directed by Gina Prince-Bythewood and...
In the fast-paced world of fashion, staying ahead of the curve can be a daunting task. For entrepreneurs and small business owners, competing with established brands can seem like an impossible feat. However, with the right tools and strategies in place, it's possible to carve out a unique niche and build a loyal following. At Quant6, we specialize in providing the latest fashion news, trends,...
Peptide therapy has become a cutting-edge approach for improving overall health, enhancing physical performance, and supporting long-term wellness. Peptides are short chains of amino acids that act as signaling molecules, regulating critical biological processes such as tissue repair, hormone balance, immune response, and metabolism. By working at a cellular level, peptide therapy strengthens...